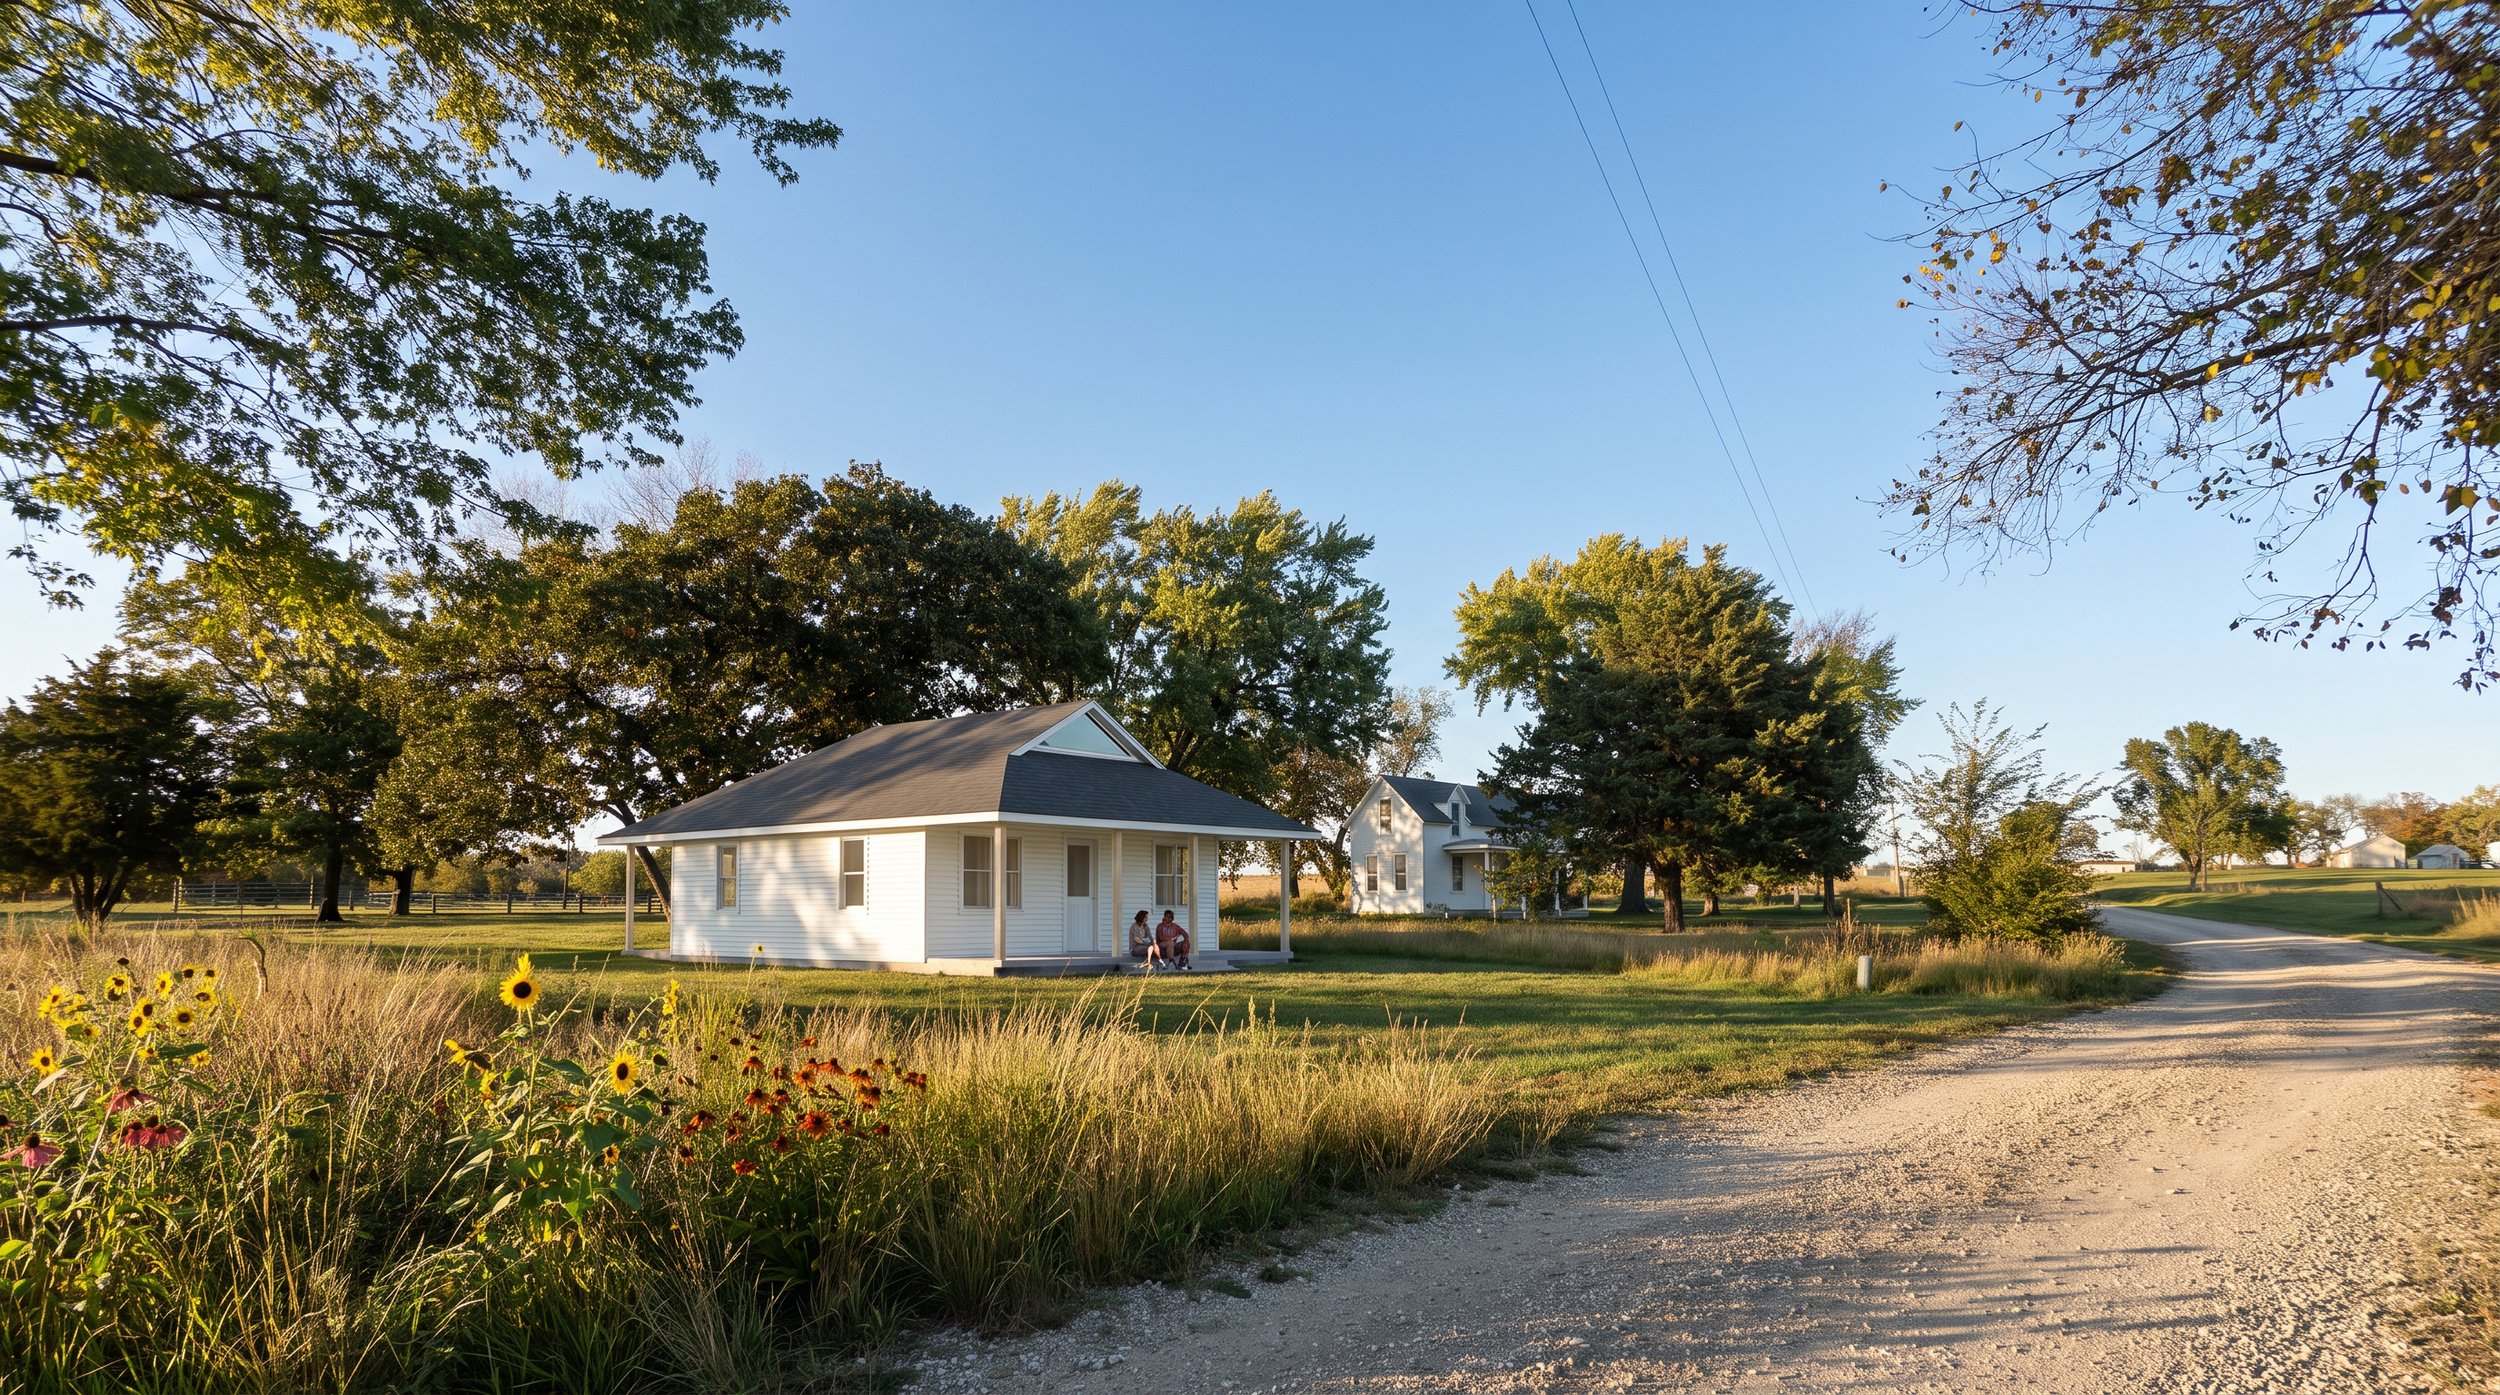
005-1 Small House
Volland, Kansas
Project, 2025
Architect, RENNOA
Landscape Architect, 40 North
Client, The Volland Foundation
The Small House is an artist residence located on the campus of The Volland Foundation, an arts residency program located in the Flint Hills of Kansas. The little home is one of several planned projects that will expand the capacity, reach, and breadth of the foundations’ programming.
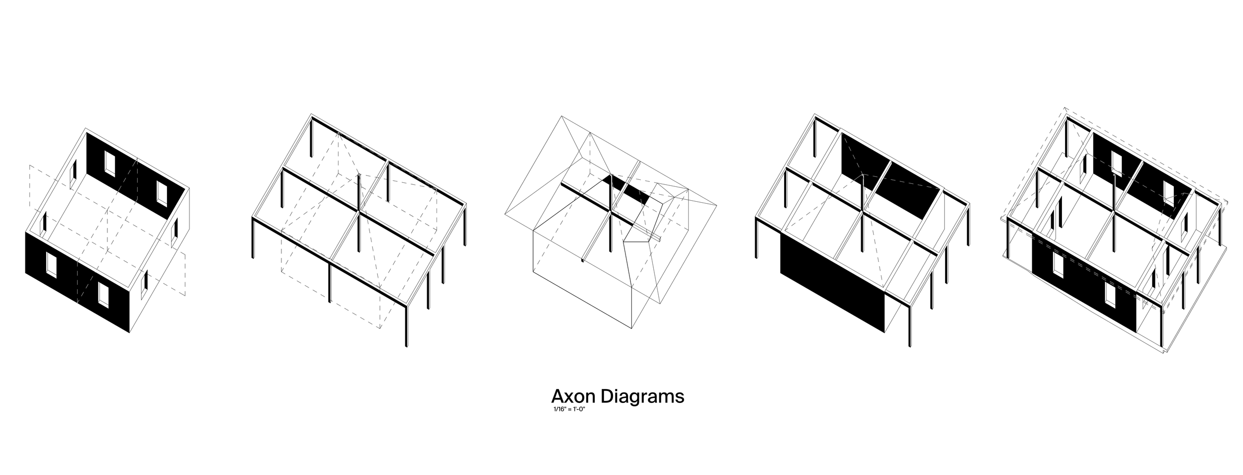
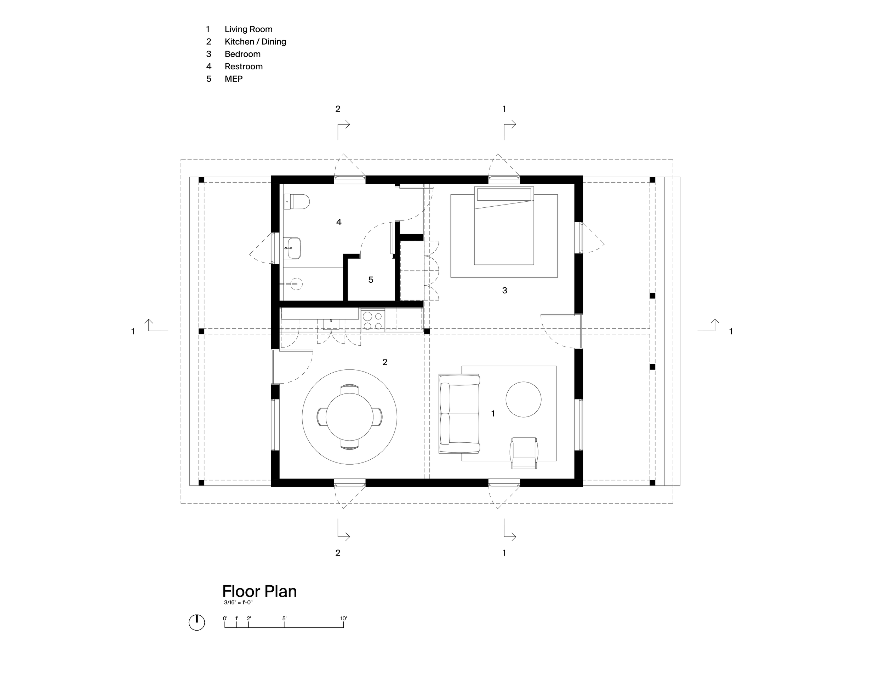
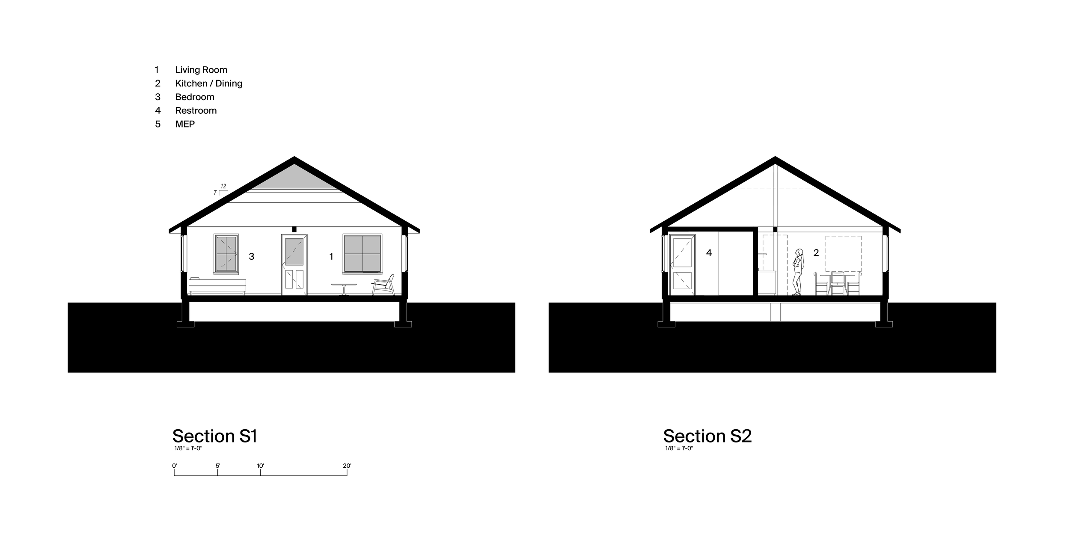
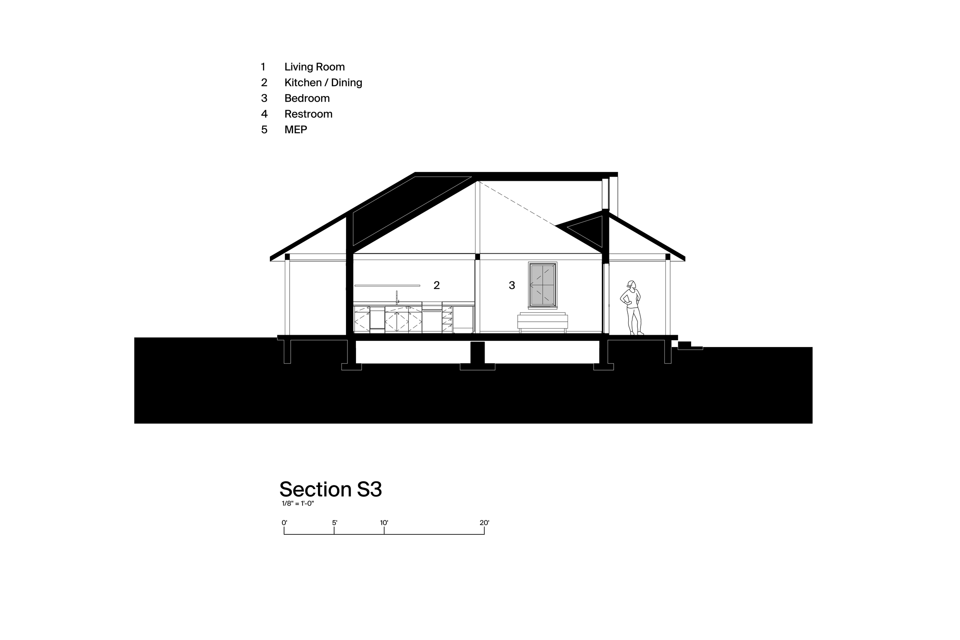
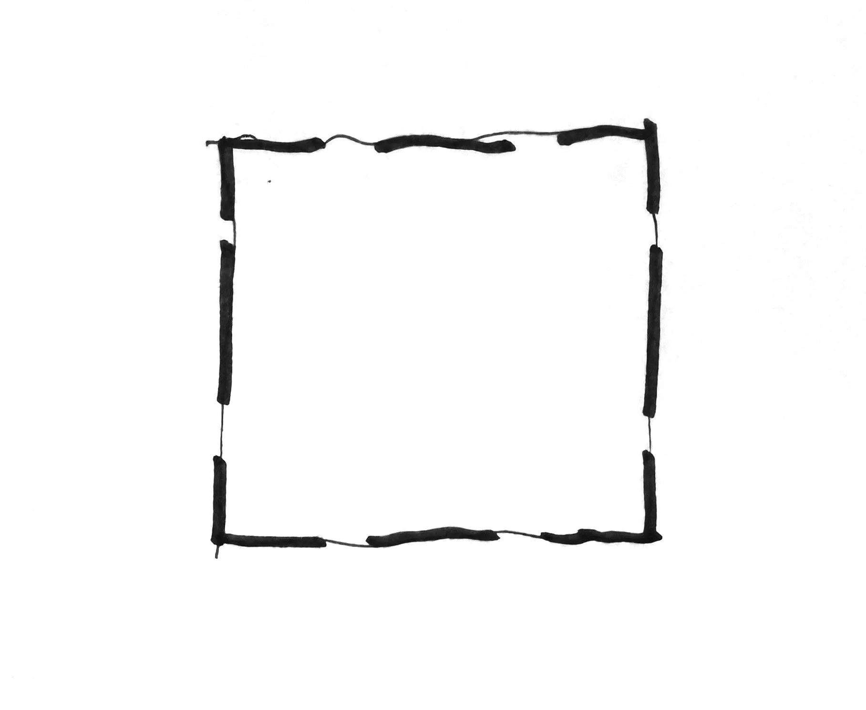
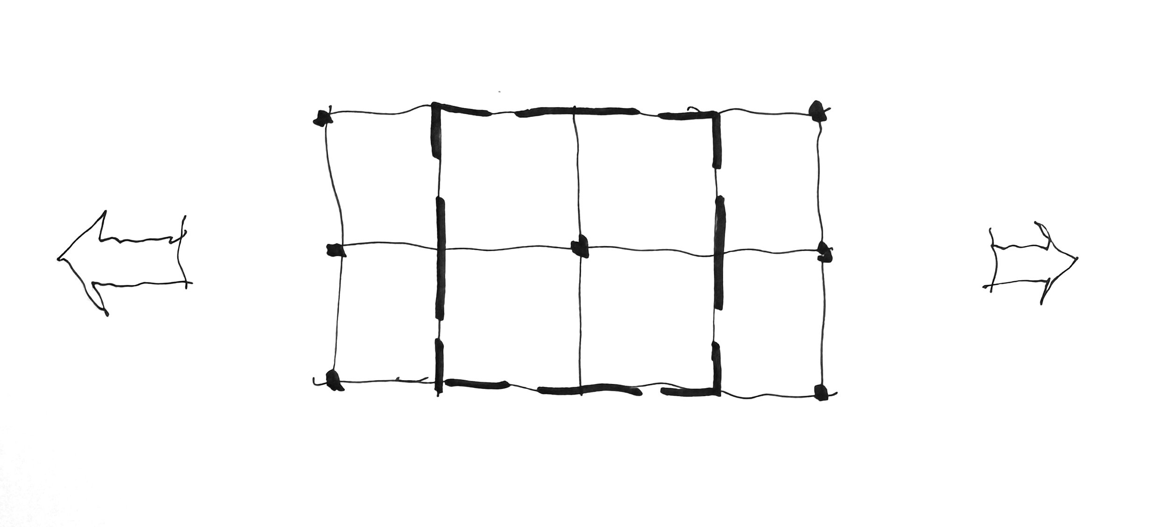
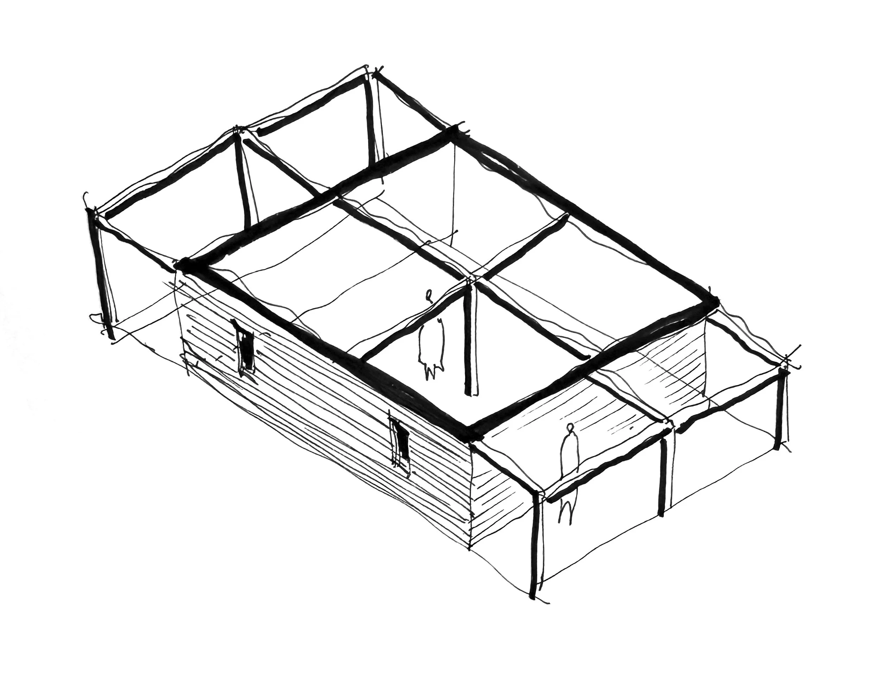
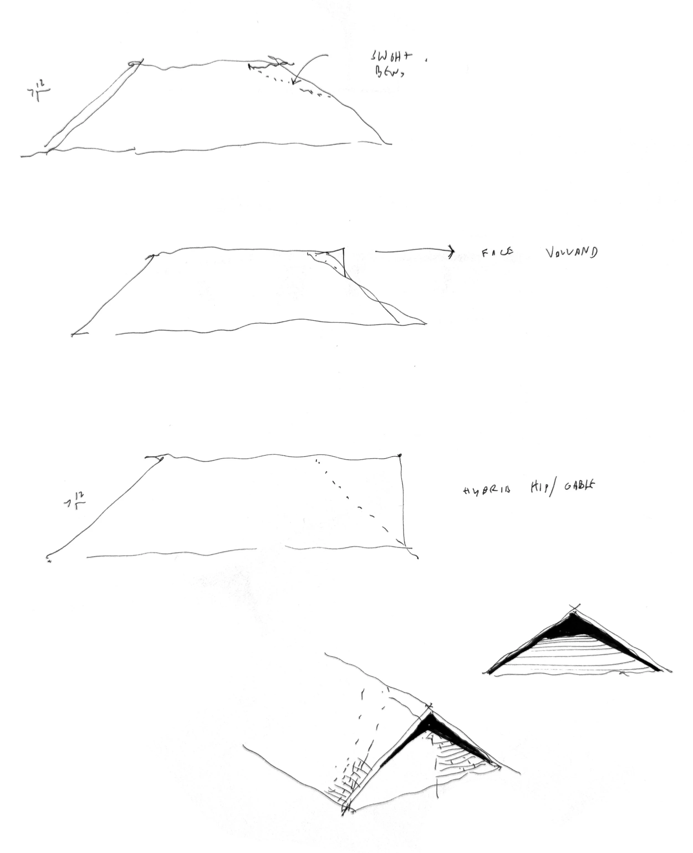
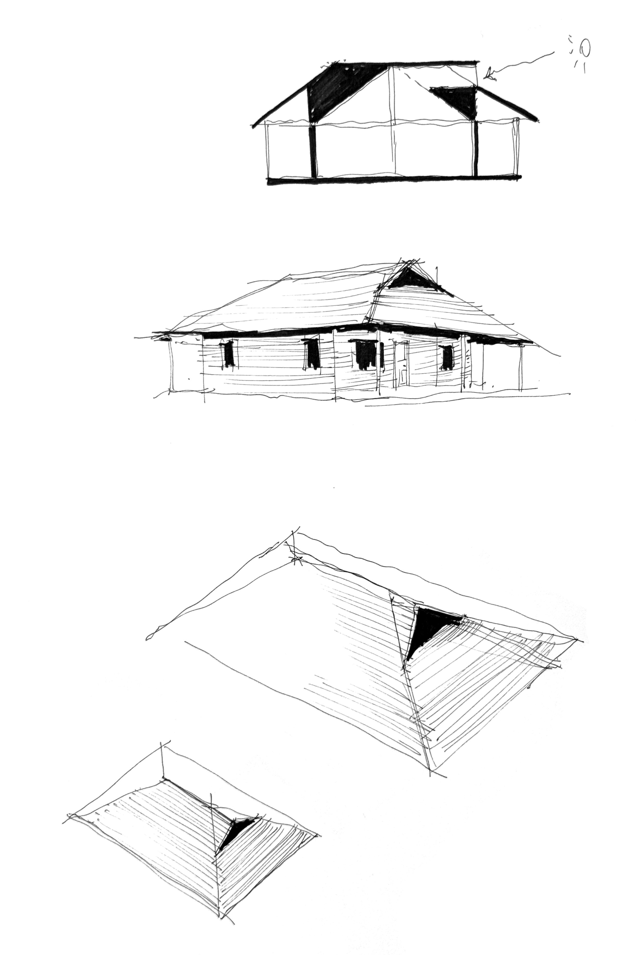
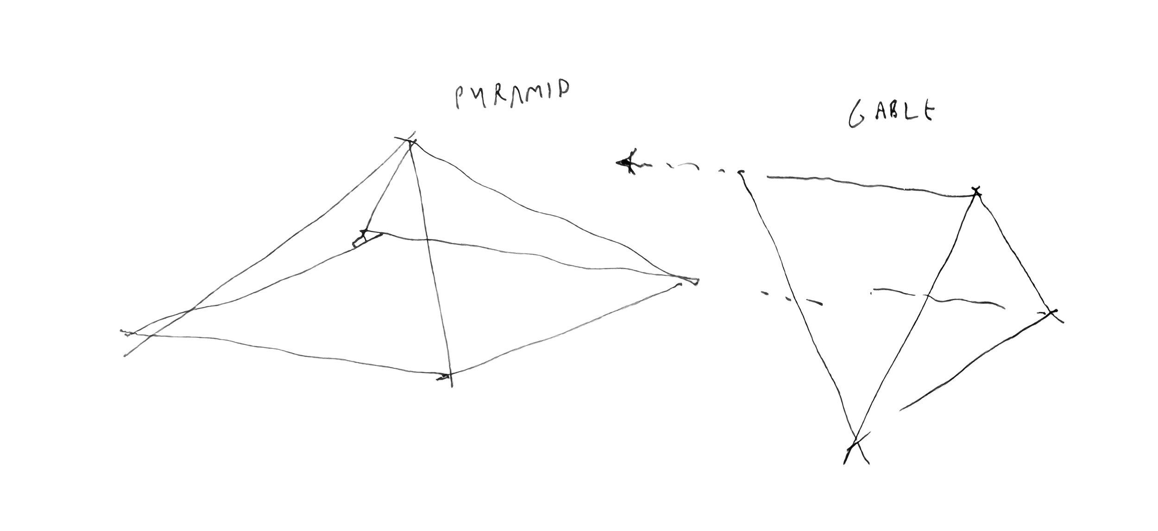
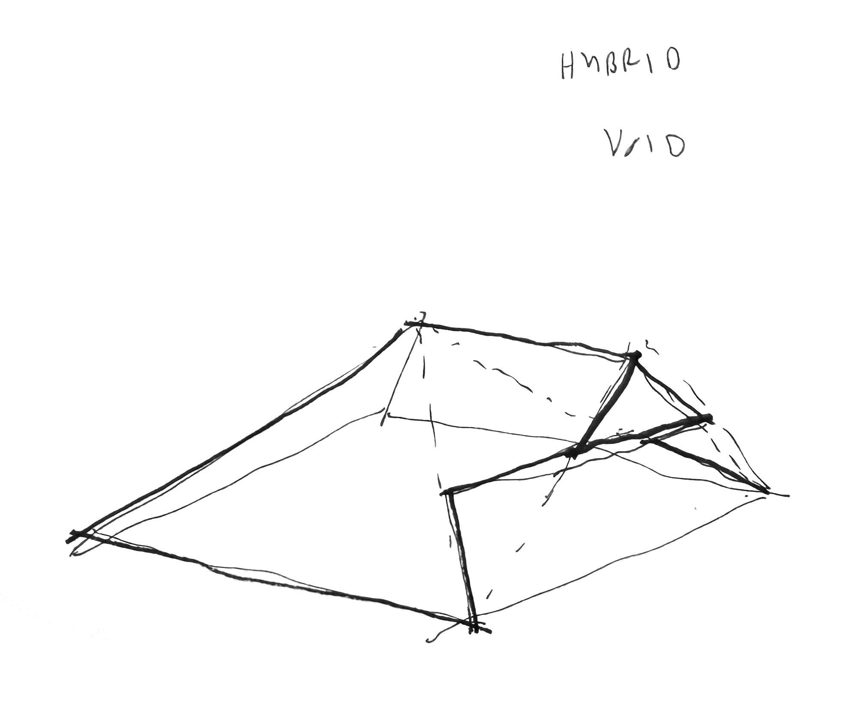
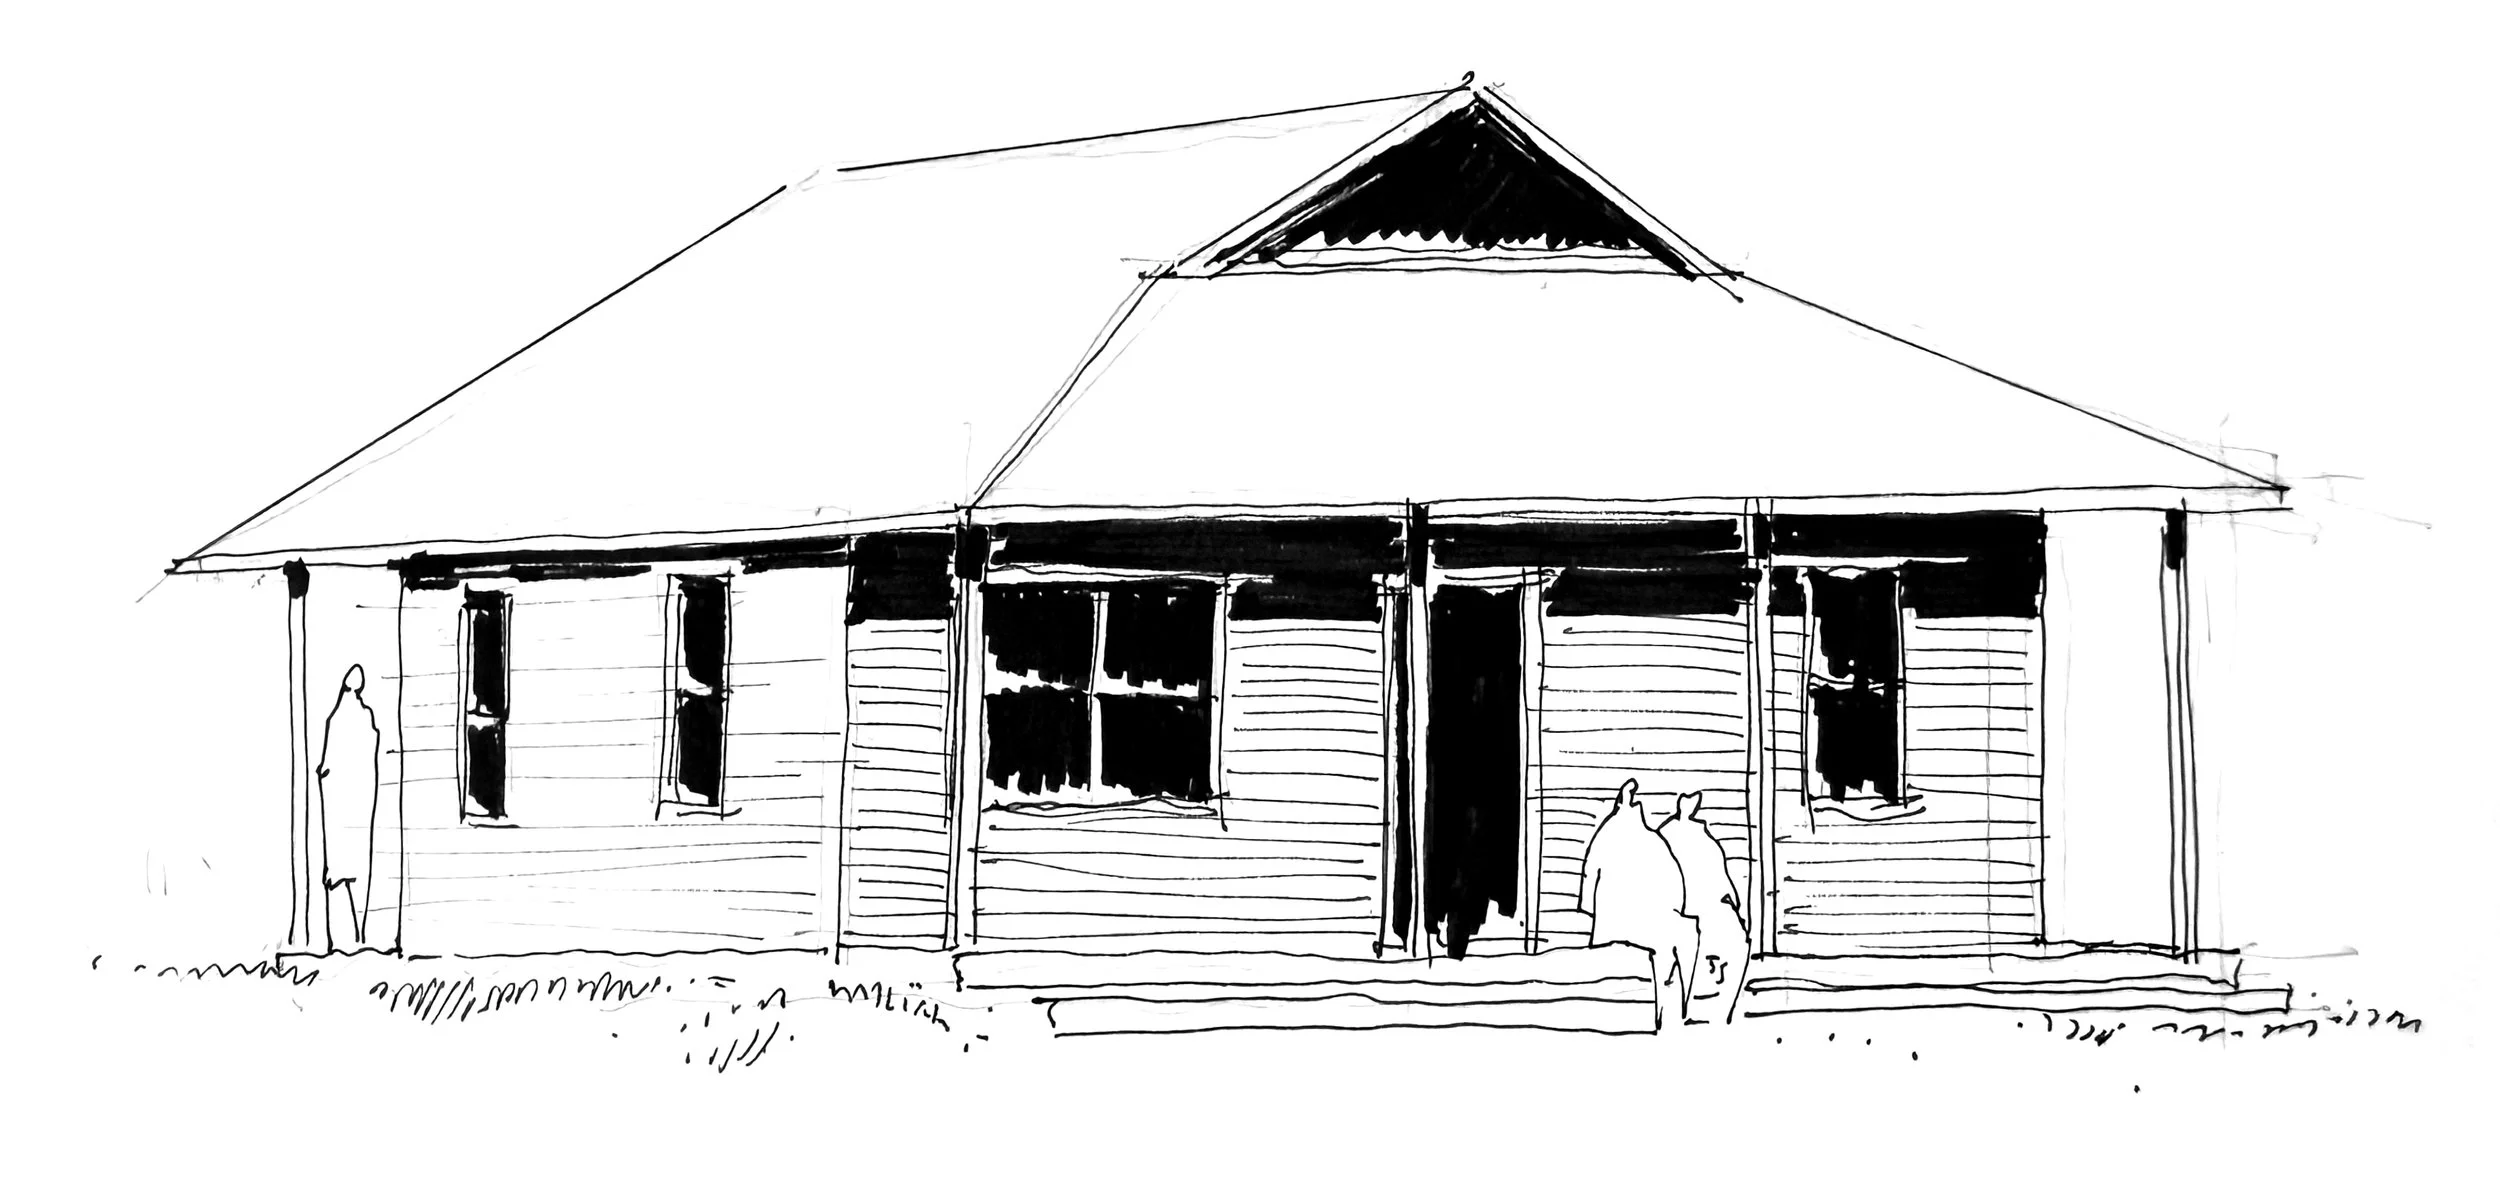
The Small House project is a wolf in sheep’s clothing. The conceptual idea for this simple one-room structure is two part: for the exterior we have embraced the traditional forms and materiality of the adjacent structures to reinforce and blend with the existing context for an architecture focused on the surface and image. The interior on the other hand is spatially focused and explores the experiential qualities and the geometries of volume. We used an exposed structural gridded cross to divide the internal space into 4 equal quadrants. The structural grid allows you to simultaneously read the overall volume and gives definition to the sub-volumes or “rooms”. The central post of the house rises to create a lofted ceiling condition, reminiscent of a tent pole, paradoxically giving the interior space a grand scale in contradiction to its diminutive size.
Finally, the grid structure passes through the front and back facades to create a pair of porches: one facing inwardly, the other facing outwardly. A small triangular dormer window works in a similar way as the structural grid, by bridging the volumetric interior with the exterior image.